Design and planning
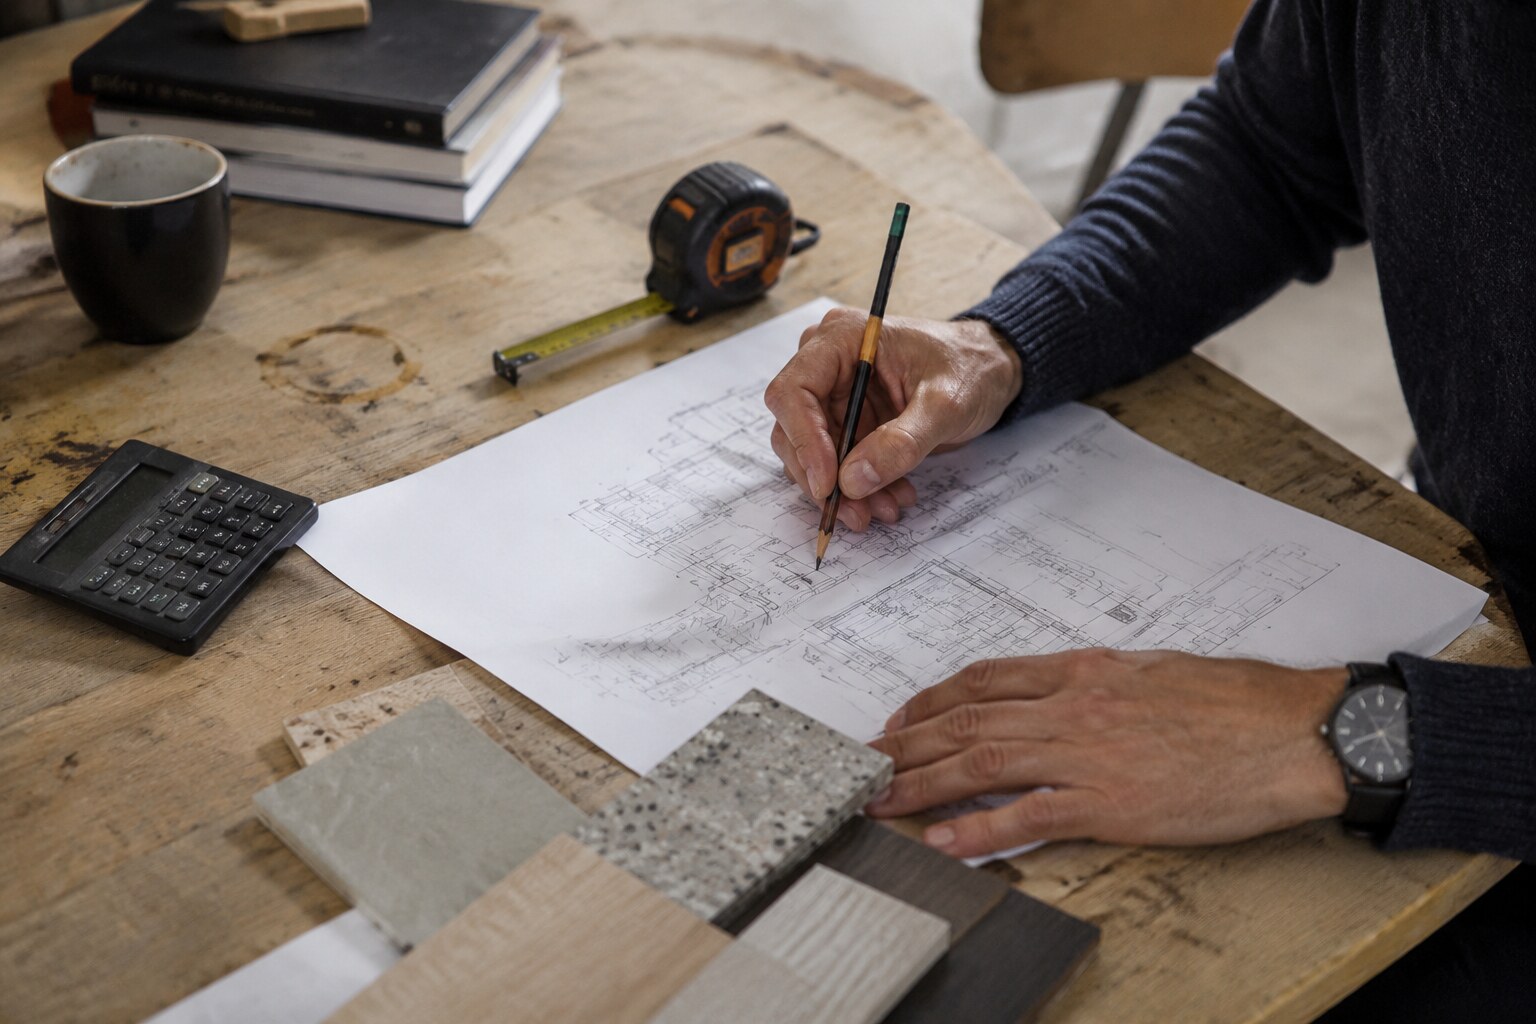
We prepare design and planning packages for commercial and private properties: the solutions and documentation used to calculate scope, timeline and cost — and to build from.
What the service includes
- Analysis of the property and the brief
- Layout and spatial solutions
- Preparation of technical solutions
- Descriptions of materials and details
- Documentation for delivery
- Handover of the design to the construction team
Who this service is for
- Clients starting construction or a major renovation
- Companies that need a solution for a commercial space
- Owners who want a clear plan before work begins
What we take care of
- Turning an idea into a buildable solution
- Providing the basis for calculating scope and cost
- Approving decisions before works start
Request a project estimate
Describe the property — we review it and prepare stages, timeline and budget.
How we work
- 01
Enquiry and first consultation
- 02
Site visit and measurements
- 03
Agreeing the solution and scope of work
- 04
Written proposal with stages and timeline
- 05
Execution with ongoing quality control
- 06
Handover and further maintenance
What we need for an estimate
- Property type and location (city, district)
- Floor area in square metres and number of rooms
- Current condition and the result you expect
- Whether drawings, a floor plan or a design project exist
- Preferred start date and budget range
Why choose us
- One responsible project manager for the whole site
- Site review and scope agreed before work starts
- Transparent stages and clear communication
- Photo documentation of the work process
- Design and execution under one roof
- We work with both business and private clients
- Handover of the completed property
Frequently asked questions
Can you design if another company builds?
Yes, the design can be ordered as a standalone service.
How long does design take?
It depends on complexity; we confirm the timeline after reviewing the brief.
Does it include material selection?
Descriptions of materials and solutions are normally part of the design scope.
Where we work
Tallinn, Harjumaa and all of Estonia. We confirm the exact location before the site visit.
Request a project estimate
Describe the property — we review it and prepare stages, timeline and budget.